Introduction
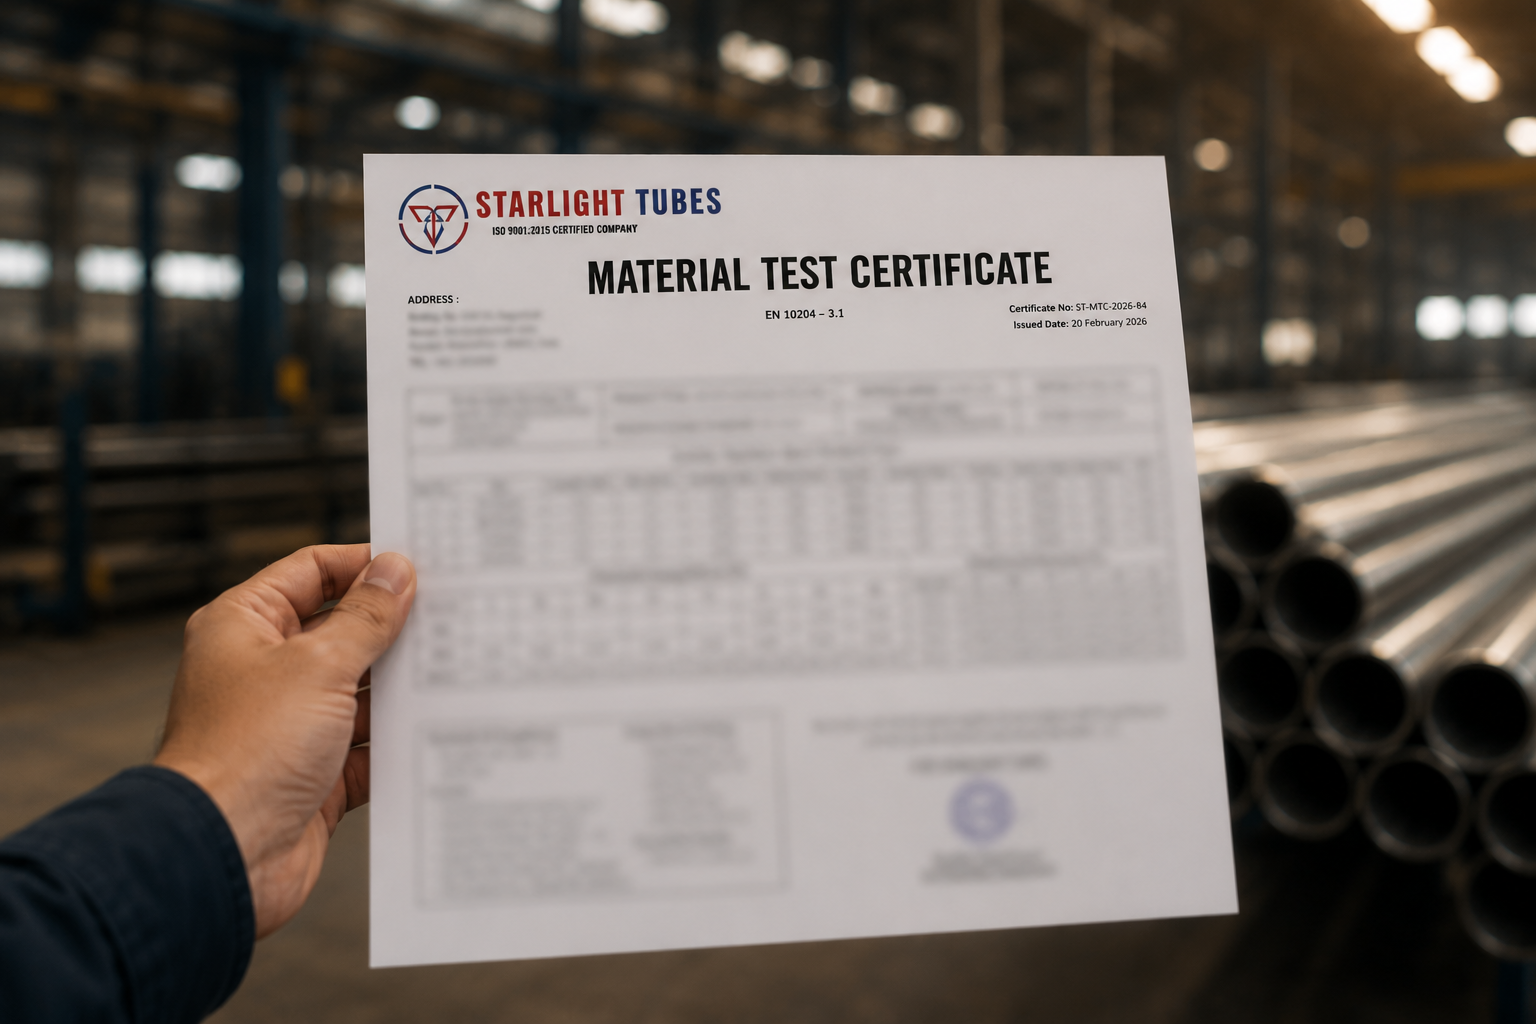
A Mill Test Certificate (MTC) — also called a Mill Test Report (MTR) or Material Test Certificate — is a quality assurance document provided by the steel manufacturer that certifies the chemical and mechanical properties of a steel product. It is a critical document for traceability, quality verification, and regulatory compliance in the piping industry.
Every engineer, QA/QC inspector, and procurement professional should know how to read and verify an MTC. This guide shows you exactly how.
What is EN 10204 3.1?
EN 10204 defines five types of inspection documents:
Type 2.1: Declaration of compliance (manufacturer states compliance, no test data)
Type 2.2: Test report (non-specific test results from similar products)
Type 3.1: Inspection certificate 3.1 (specific test results from the actual ordered product, issued by the manufacturer)
Type 3.2: Inspection certificate 3.2 (same as 3.1 but validated by an independent inspector)
EN 10204 3.1 is the most commonly required document type in the piping industry. It contains actual test results from the specific heat of material that was used to manufacture your product.
Key Sections of an MTC
A standard MTC contains these sections:
1. Header Information:
2. Product Description:
3. Chemical Composition:
4. Mechanical Properties:
5. Test Results:
6. Certification:
How to Verify an MTC
Follow this checklist when reviewing an MTC:
Step 1 — Verify the Specification:
Confirm the material specification matches your purchase order (e.g., ASTM A312 TP316L).
Step 2 — Check Chemical Composition:
Compare every element against the specification limits. All values must be within the specified range. Pay special attention to:
Step 3 — Verify Mechanical Properties:
Step 4 — Check Dimensions:
Verify OD, wall thickness, and length match your order. Check tolerances per applicable standard.
Step 5 — Confirm Testing:
Ensure all required tests were performed and passed (hydro test, NDE, IGC if required).
Step 6 — Verify Heat Number:
The heat number on the MTC should match the heat number marked on the physical product.
Step 7 — Check Signatures:
The certificate must be signed by an authorized signatory. For 3.2 certificates, verify the third-party inspector's stamp.
Common Red Flags
Watch out for these issues when reviewing MTCs:
⚠️ Values exactly at specification limits — While technically acceptable, values sitting exactly on the limit (e.g., Carbon = 0.030% when max is 0.030%) warrant closer scrutiny.
⚠️ Identical values across multiple certificates — If different heat numbers show identical chemical compositions down to the last decimal, this could indicate fabricated data.
⚠️ Missing test results — If a required test (e.g., IGC test for 316L) is not mentioned at all, request clarification.
⚠️ No heat number — Every legitimate MTC must have a traceable heat number.
⚠️ Generic signatures — Legitimate certificates have specific authorized signatories, not generic stamps.
Starlight Tubes provides EN 10204 Type 3.1 Mill Test Certificates with every shipment. Third-party inspection (3.2) available on request.
Frequently Asked Questions
Q.What is a Mill Test Certificate (MTC)?
A Mill Test Certificate (MTC), also called Mill Test Report (MTR), is a quality document provided by the steel manufacturer certifying the chemical composition and mechanical properties of a steel product. It is issued per EN 10204 standard and includes actual test results from the specific heat of material used to manufacture the product.
Q.What is the difference between EN 10204 Type 3.1 and 3.2?
EN 10204 Type 3.1 certificates contain test results from the actual product, issued and signed by the manufacturer. Type 3.2 certificates have the same content but are additionally validated and countersigned by an independent third-party inspection body, providing an extra layer of verification.
Related Product Specifications
Require Technical Data or Immediate Quotation?
Starlight Tubes supplies these exact specifications with 100% EN 10204 3.1 MTC traceability and rapid worldwide dispatch.